
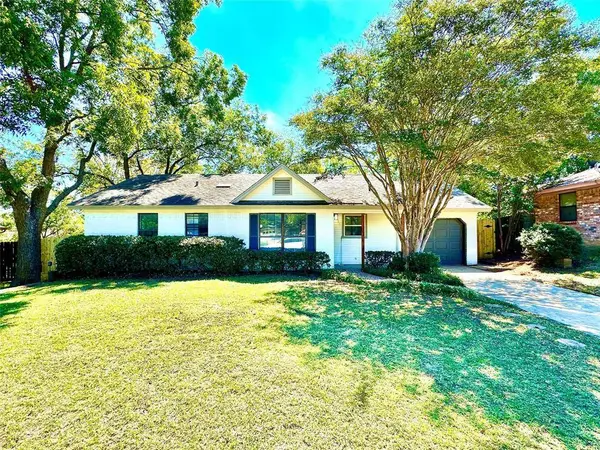
907 Melanie Lane
Keene, TX 76059
- 4 Beds
- 3 Baths Full Baths: 3
- 1,901 SqFt
- 6,098 Lot Size
- 1984 Year Built
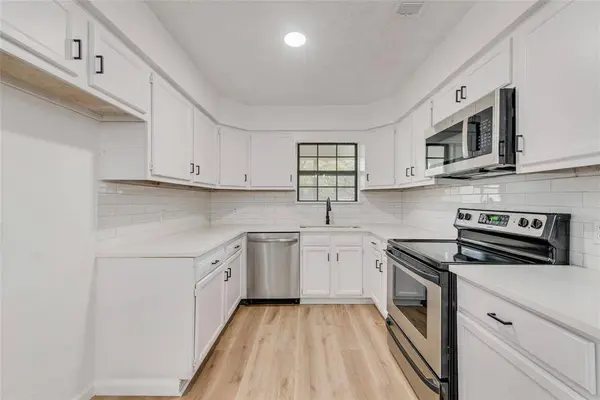
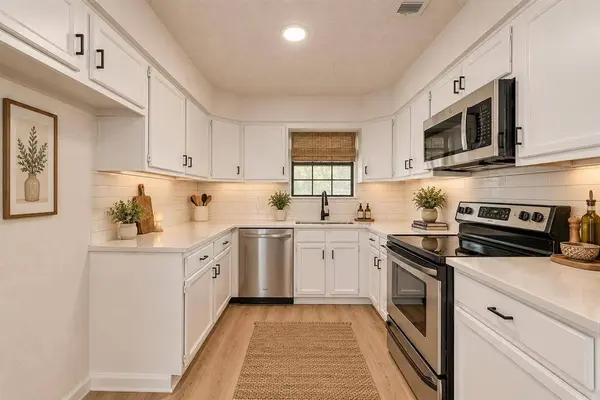
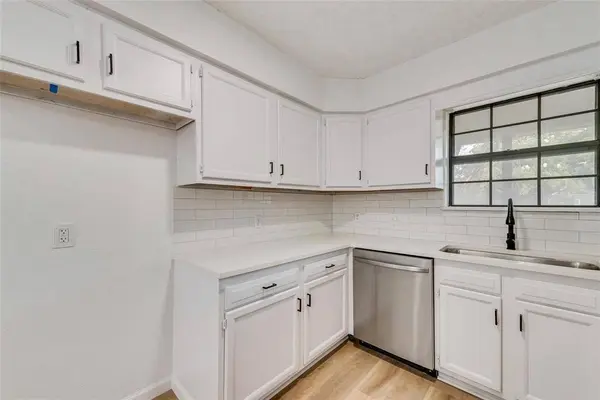
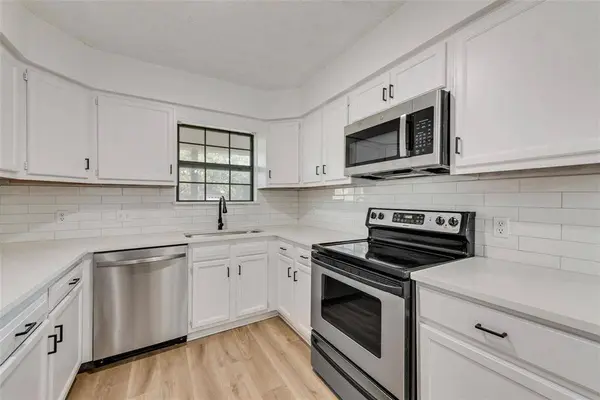
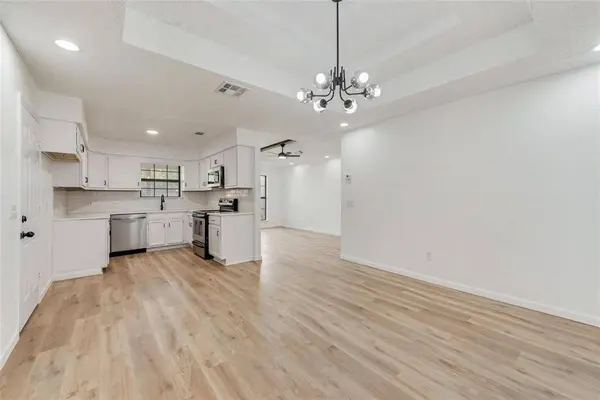
Two primary suites provide exceptional flexibility and make this home ideal for multi-generational living or accommodating guests. Each bathroom has been thoughtfully renovated with custom-tiled showers and coordinating countertops. Fresh interior paint, new fixtures, and recessed lighting add a bright, modern touch throughout the home.
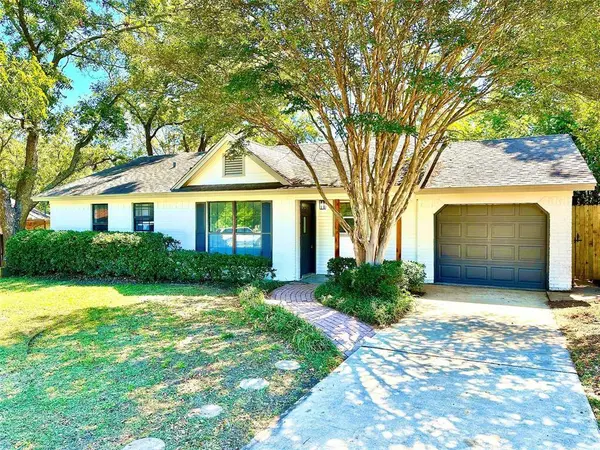
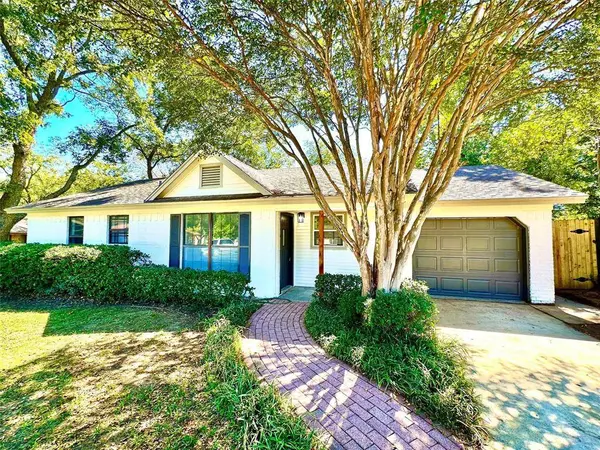
Major updates include a new HVAC system installed in 2024 and a new roof in 2025, offering added peace of mind. This move-in-ready home combines thoughtful renovations with versatile living spaces in a peaceful cul-de-sac setting.
**Some photos have been virtually staged to enhance the presentation of the space and help prospective buyers envision the room's potential.
GALLERY
PROPERTY DETAIL
Key Details
Property Type Single Family Home
Sub Type Single Family Residence
Listing Status Active
Purchase Type For Sale
Square Footage 1, 901 sqft
Price per Sqft $144
Subdivision Mansfield Court
MLS Listing ID 21399625
Style Traditional
Bedrooms 4
Full Baths 3
HOA Y/N None
Year Built 1984
Lot Size 6,098 Sqft
Acres 0.14
Property Sub-Type Single Family Residence
Location
State TX
County Johnson
Direction 174 toward Cleburne. Take left at Jack Burton Road, Right on 805, Left on Melanie. House on right in culdesac.
Rooms
Dining Room 1
Building
Lot Description Cul-De-Sac
Story One
Foundation Slab
Level or Stories One
Structure Type Brick
Interior
Interior Features Chandelier, Decorative Lighting, Granite Counters, Vaulted Ceiling(s), Walk-In Closet(s)
Heating Central, Electric
Cooling Ceiling Fan(s), Central Air
Flooring Carpet, Ceramic Tile, Luxury Vinyl Plank
Appliance Dishwasher, Disposal, Electric Range, Microwave
Heat Source Central, Electric
Laundry In Garage, Full Size W/D Area, Dryer Hookup, Washer Hookup
Exterior
Exterior Feature Covered Patio/Porch, Rain Gutters
Garage Spaces 1.0
Fence Wood
Utilities Available Asphalt, City Sewer, City Water
Roof Type Composition,Shingle
Total Parking Spaces 1
Garage Yes
Schools
Elementary Schools Keene
High Schools Keene
School District Keene Isd
Others
Restrictions Deed
Acceptable Financing Cash, Conventional, FHA, Fixed, USDA Loan, VA Loan
Listing Terms Cash, Conventional, FHA, Fixed, USDA Loan, VA Loan
Virtual Tour https://www.propertypanorama.com/instaview/ntreis/21399625
SIMILAR HOMES FOR SALE
Check for similar Single Family Homes at price around $275,000 in Keene,TX

Active
$299,900
120 Cheryl Drive, Keene, TX 76059
Listed by Jami Shelton of Fathom Realty, LLC3 Beds 2 Baths 2,050 SqFt
Active
$259,990
316 TRAIL Court, Keene, TX 76059
Listed by Stephen Kahn of Century 21 Mike Bowman, Inc.3 Beds 2 Baths 1,481 SqFt
Active
$309,499
117 Cheryl Drive, Keene, TX 76059
Listed by Elgina Parilla of Keller Williams Johnson County3 Beds 2 Baths 1,862 SqFt
